
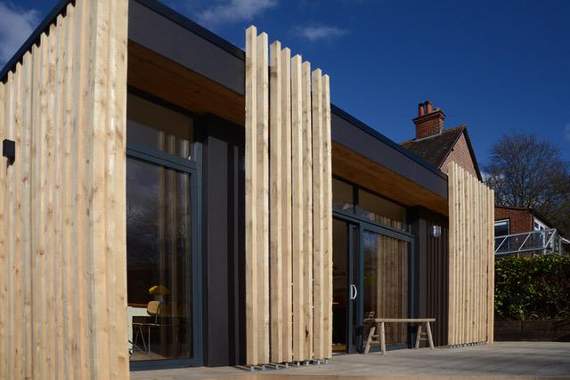
Its design for a single-storey rear and side extension to a detached home was one of the smallest projects to be judged and was up against some very tough competition.
The judges commented: “The charm of this development is in its simplicity and detailing – it is an aspirational and achievable development that should stand out as a role model for other extensions throughout Waverley.
“The scheme provided various surprises at different angles, whether it be the butterfly roof, turning to find the kitchen, or the glimpses seen from the street.”



The detached two-storey house dating from the inter-war period had remained largely unchanged over the years, apart from the addition of an outbuilding to the rear.
The client’s brief was to reconfigure the existing ground floor to provide a contemporary open-plan family living space with an optimum southerly garden aspect.
Company spokesman Kitty Aycinena said: “Our design provided a single-storey rear and side extension partially replacing a previous rear extension and large shed, delivering a new open-plan, south-facing kitchen, dining and living space.
“A clear distinction is maintained between the existing period building and the new extension, which is carried through in the choice of materials – natural vertical cedar timber cladding – to complement the existing facing brick and render facades. The louvre blinds filter out excessive sunlight from the full height glazing, while allowing unimpeded views out.”
Comments
This article has no comments yet. Be the first to leave a comment.