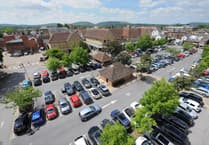
ALTON'S 'town design statement' got off to an encouraging start on Saturday when the success of a workshop, hosted by the Alton Town Partnership (ATP), provided real evidence of how much townsfolk cared and were ready to help. According to the ATP, more than 130 Altonians visited the Assembly Rooms "to help ensure that the people of Alton and the surrounding villages, will have a major influence over the future design of the town". As people arrived and enjoyed refreshments they were asked to write descriptions of the character of the town on post-it-notes. They identified those important features of the surrounding landscape, the buildings small and large, public and domestic, the green and other open spaces throughout the town, indeed all the features which work together to make Alton the place that it is. At the end of the meeting half the 'long wall' of the auditorium was covered in hundreds of these notes – great material to distil and develop into a comprehensive statement of the character that is and is to be – the character that Altonians wish developments in their town to respect, reflect and enhance. Mike Heelis, leader of ATP working group responsible for preparing the town design statement briefly opened the more formal proceedings. He firstly introduced Alison Wood, head of Planning policy at East Hampshire District Council and Phil Turner a consultant from planning aid south. Mrs Wood outlined the importance of design statements stressing how essential it is that the people of Alton are involved in preparing the statement, which will play a major role in determining the nature of future development in the town. Mr Turner, who has a wealth of experience helping towns and villages to prepare effective design statements, then described the nature of design statements, what they had to include, what they had to take note of and what influence they could have. After this, groups were formed to venture into the bright sunshine and 'survey' different areas of the town, collecting information to support the general observations written on the wall of post-it-notes. Photographs were taken and further notes made, to create a preliminary record of the character of each of the eight areas into which the town had been divided: the historic centre; the area of new town, west of the historic centre to Queens Road and including the Mount Pleasant area; the western residential area including The Butts, Kings and Basingstoke Roads, Princess Drive and the Whitedown Estate and west of Whitedown Lane up to the Beech and Chawton boundaries; the southern residential area, south of the railway, including Borovere Lane round to The Wilsom Road; Mill Lane industrial area; the northern residential area between New Odiham Road and Anstey Lane, including Greenfields, Wooteys and Manor Park; the mixed retail and residential area east of the historic centre along Normandy Street and Anstey Road, up to Holybourne and including the Anstey Road conservation area; and finally Holybourne Village (including the conservation area). The Alton Town design statement will become part of the new local development framework process as part of the evidence base. Saturday's workshop was the first of two public consultation sessions to be held at Alton assembly rooms, the second will be on April 21.