
A NEW library for Alton looks set to become a reality with plans submitted by Hampshire County Council now in the hands of district planners.
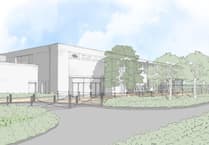
The aim is to replace the existing 1950s style nissan hut at Vicarage Hill with a three-storey building on part of the site closest to the High Street and housing on the rest to off-set part of the cost.
The current building, which is said by the county to be in "poor structural condition and suffering from a considerable number of defects" is not thought to be of the type to be easily extended or refurbished in an economical form.
Consideration has already been given to a single-storey replacement but this has been turned down on a number of grounds, not least of which is the cost and the fact that the development would have to be completed in a single operation, requiring temporary accommodation for the existing library.
By comparison it is thought that a three-storey building concentrated at one end of the site would:
r offer a clear division between the library and housing sites
r avoid building over existing underground mains services
r be more cost effective
The proposed design comprises a steel frame with composite concrete floors designed to limit the effective height and mass of the building while a retaining 'party' wall on the north boundary will maximise the amount of public space on the ground floor.
The upper floors will be deliberately opaque, illumination being achieved from the north elevation and a narrow margin of roof lights on the south facade. These will serve to light the upper and middle floors respectively.
The main access will be accessed by automatic sliding doors and will be prominent, well lit and sheltered under a canopy.
Located within a conservation zone, materials have been selected to blend in with the surroundings
At street level, high brick walls, typical of the area, will serve to delineate both the library and housing sites. These walls will, in part, return to the north boundary to form courtyards and private gardens.
With a public car park opposite the site it is the intention to promote Hampshire County Council's transport policy and to develop a green travel plan for the library. Proposals will attempt to deter vehicles and cater more for pedestrians, cyclists and those with walking aids. A dedicated lay-by is proposed to service the library and provide level access for disabled users.
r Proposed housing provision on the site is to be the subject of a separate application to East Hampshire District Council.