
WHITEHILL Town Council has objected to the first significant phase of the regeneration of the main Bordon Garrison development site.
In April 2015, following the largest ever planning application East Hampshire District Council had ever seen, the Whitehill and Bordon Regeneration Company was granted outline permission for 2,400 homes, infrastructure and a new town centre. The 200-hectare (494-acre) area - one of three key development sites in the town - covers Prince Philip Barracks, the Technical Training Area, the Bordon and Oakhanger Sports Club (BOSC) and the Hogmoor Inclosure, and is set to include new shops, offices, restaurants, an anchor food store, a new leisure centre and a new secondary school.
A proposal of this scale needs to be dealt with in stages, with each phase handled as a separate application under reserved matters.
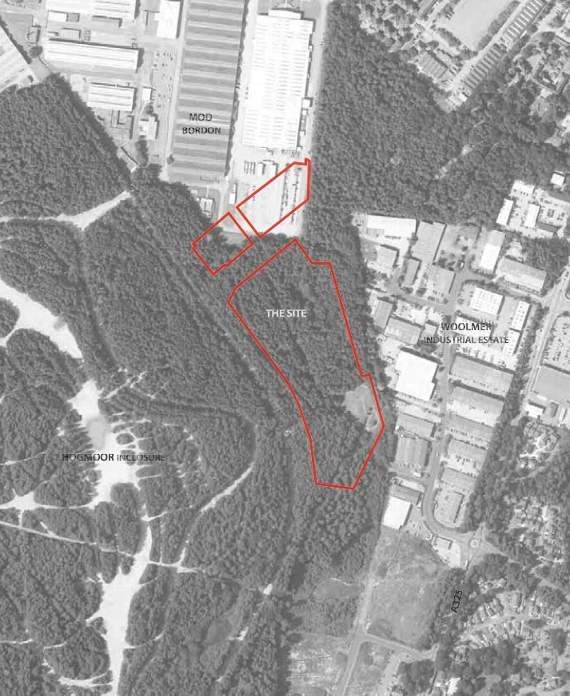
The first phase includes 172 homes, garages,access roads, footpaths, cyclepaths, three play areas and a community orchard which, subject to full permission, will be built on former military land to the west of the Woolmer Trading Estate.



The town council, as a purely consultative planning body, at a meeting on November 7, supported the outline plan but “objected to the overall application”.
The council had concerns with “inadequate information on lighting” and said flats “without lifts would not be considered to be a lifetime home”. Members agreed the “design and detail of the flats will not enhance the area” and noted there was “no space for washing-drying facilities for the flats”.
The town council also objected to an associated application to replace BOSC with a purpose-built, two-storey pavilion, with new sporting facilities, due to the loss of two trees. The trees, they said, were of “high amenity value to the area”.
James Child, project lead at the Whitehill and Bordon Regeneration Company, said he and colleagues had met councillors on a number of occasions and said they had “generally been supportive of our approach”.
“At a recent briefing session comments were broadly supportive of our plans for new housing and facilities, and the issues raised by Whitehill Town Council, at its latest planning and highways committee, were not raised directly with us until quite recently,” he added. “We are arranging a further briefing session with Whitehill Town Council to address the points raised and we look forward to doing so very shortly.
“We are delivering a high quality and relatively low- density housing scheme, which includes a range of housing types, where the quality of materials and simplicity of design make the housing attractive and in keeping with its environment adjacent to the new Hogmoor Inclosure SANG. The Hogmoor Inclosure SANG (Suitable Alternative Natural Greenspace) will open to the public at the same time as the new homes are delivered. The new relief road will open to provide access to the new housing.
“In our proposals we have included apartment buildings, three storeys in height, with an additional three apartments to be provided on the top floor of two of the blocks, to take account of the fantastic view over the Hogmoor Inclosure SANG, as well as to create high-quality landmark buildings on the entrance to the new development.
“While there is no regulatory requirement for lifts to be installed in the apartment buildings, we have designed the buildings sensitive to the needs of wheelchair users and people with disabilities.
“All apartments at first-floor level or above will be accessible via so called easy-going stairs.
“All apartments are provided with a washing machine and dryer space to accommodate the specific want of the purchaser, and there is room in the apartments for a clothes airer-horse to dry clothes. It can, and will be, written in the purchasers’ deeds that residents are not permitted to hang washing on their balconies. This will be managed and enforced by the management company.
“With regards to concerns over the loss of two trees at BOSC, we have been careful to design the new sports facilities to meet local needs.
“Through our consultation process we realised the community wanted facilities that went beyond those required to be delivered through the planning permission granted.
“To this end, we specifically included petanque lanes and a bowling green as additional facilities, along with a large play area for children. This has impacted on two trees and we are exploring potential options to retain them. But as this is likely to reduce the range of sports to be provided there, further discussion is needed to ensure an appropriate balance is achieved.”
Comments
This article has no comments yet. Be the first to leave a comment.