
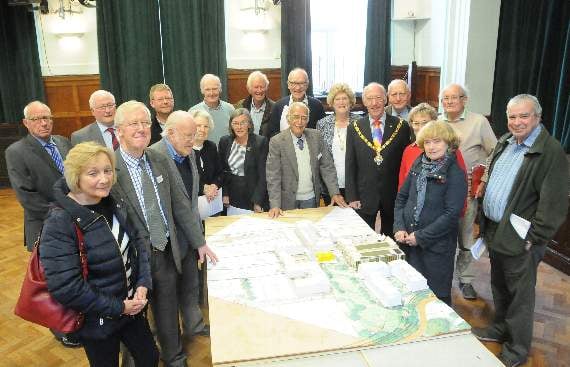
IN the absence of a scale model of the proposed East Street/Brightwells development being made available to the general public by Waverley Borough Council or Crest Nicholson, The Farnham Society and The Blower Foundation has commissioned its own.
The model was built in the offices of Stedman Blower Architects by students from the interior design course at the University for the Creative Arts in Farnham and photographed at the Kiln Studios, Badshot Lea Village Hall.
It shows the size and scale of the proposed development and highlights the potential impact on Grade II listed Brightwell House and the immediate area. The contouring gives an accurate representation of the footprint and height of each of the buildings, which have been allocated numbers to enable a brief description of their use and the number of floors.
Members of The Farnham Society had the opportunity to view the model at the recent annual general meeting and expressed shock at the volume and scale of the proposed buildings, hitherto only seen in plan form.
Building 2 on the model which, at six storeys high, is intended to house the cinema, multi-storey car park and several retail/restaurant businesses, and will be the highest and largest building in Farnham, drew particular attention.
At the meeting Damien Blower, architect, founding trustee of The Blower Foundation and lead maker of the model, talked about a wider context and tradition of urban pattern within which he believes the development needs to be understood.
He described the linear pattern of towns in Surrey and why he considered the retail element of the East Street scheme to be “out of keeping” with the prevailing pattern of how Surrey’s market towns are used by the walking public.
Mr Blower was also unconvinced by the “alien” town square at the heart of the scheme for which he could find “little or no precedent” locally.
He said: “There is a paradigm shift under way in technology – this will alter how buildings are used within a generation. Market towns are no longer necessary to provision us, but to excite us, to give a feeling of belonging, of communal life, of our past. They are there to connect us to each other. It will no longer be good enough to provide the minimum that we need, towns will have to offer something special.
“Building this model and getting under its skin has demonstrated to me that the proposals fail as an urban design. Its principle retail space is centred around an urban form (the town square) which is alien to Farnham and detracts from the primacy of the East-West Street spine that defines the town, hidden as it is in the backlands of the site.
“To be successful, any new urban pattern of street and public space needs to be subordinate to this linear London-Winchester spine, with specific destinations, which draw us in and lead somewhere.
“The clues are around us; Downing Street leads to The Maltings and South Farnham, South Street leads to the station and the villages beyond, Castle Street leads to Hale, and the Lion & Lamb Yard leads to the university and Crondall.
“But while they all gain their lifeblood from the spine, these secondary streets are not themselves able to function in isolation of that spine of East/West Street. They are all subordinate shopping streets and each with their own distinctive flavour.
“By contrast, the narrow width of several access routes (alleyways) into the central area of the development, the isolation of the town square and the bare fact that the development is a ‘dead-end’ and leads nowhere fast, mitigate against a successful outcome. Rather than be subordinate to East Street, it is competing against it.
“Every decision we make about the centre of Farnham must place the East/West Street spine as the absolute anchor of what we do. Farnham cannot afford to make a mistake and sully or destroy what we know works and which has worked so successfully for 500 years or more.
“If we trust history to guide us in our decision, both in our failures and our triumphs, then we cannot be wrong. This development might have a veneer of history in its facades, but it is not guided by history and for that reason, I am absolutely convinced and never more so since we built this model, that the current design will not get built.
“The Great British public simply will not be drawn to shop there. The retail element and market square will fail and the rest of the over-scaled buildings will be marooned without a purpose, orphaned from the town that succours it.”
Mr Blower’s views reached the same conclusion as those expressed in a recent letter to The Herald by Jim Duffy, another independent architect. With the City’s consistent refusal to finance this scheme and independent, uninvolved architects strongly opposed to it, what actually is compelling Waverley and Surrey to force this development on Farnham?
Janet Radley, vice-chairman and secretary of The Farnham Society, said: “The Farnham Society very much wants to see the East Street area redeveloped, but remain concerned at the height and density of the buildings - not to mention Waverley’s financially advantageous contractual arrangements with the developer, and the proposed input of £30 million by Surrey County Council for the commercial element of the scheme.
“The society’s comments, and in some cases objections, to proposals for other developments in the past have proved to be valid. Regrettably in this instance their views have gone unheeded by the powers that be.”
The model will be developed further during the summer to include the several buildings adjoining the development area, for example Sainsbury’s, Woolmead, the sports centre and other buildings in East Street and South Street.
The upgraded model will be available to view during and after The Farnham Society’s Heritage Open Days weekend, September 8 to 22, in the Long Kiln Gallery at The Maltings.
• Construction of the main part of the Brightwells scheme is, according to Crest Nicholson, scheduled to commence this summer after a High Court judge ruled a group of claimants did not have the required legal standing to challenge the scheme on March 9 this year.
Speaking to The Herald prior to the High Court case, Crest project director Bruce McArthur said it was hoped the enabling works, including the temporary A31 construction access bridge over the River Wey, would start “within about three months” of the court result.
Comments
This article has no comments yet. Be the first to leave a comment.